- 250 470-DONE (3663)
- [email protected]
- Mon - Fri: 8:00 - 6:00


As the cost of living and property values continue to shift in the Okanagan, turning a dark, unfinished lower level into a bright, revenue-generating property is one of the smartest financial moves a homeowner can make. According to resources from the Canada Mortgage and Housing Corporation (CMHC), a legal rental suite addition acts as a powerful “mortgage helper,” providing steady monthly income that can significantly offset your own living expenses and build long-term equity. However, executing a proper rental suite addition is much more complex than a standard cosmetic update.
Transforming a raw basement into a profitable living space requires meticulous planning, a deep understanding of municipal bylaws, and high-quality craftsmanship. You want to ensure the space is legal, safe, and highly desirable for future tenants so that you can command top market rental rates.
If you are considering transforming your lower level, this comprehensive 2026 guide breaks down the essential steps to designing a comfortable, code-compliant rental unit that will attract great tenants and protect your property’s value.
A legal rental suite addition protects you from costly municipal fines, ensures your home insurance remains valid, and guarantees the health and safety of your tenants. The City of Kelowna has strict requirements for secondary suites under the BC Building Code, and skipping these steps can turn a profitable investment into a massive liability.
Once the legal and structural framework is established, the fun part begins: design. Strategic basement remodeling focuses on durable, attractive finishes that stand up to renter wear-and-tear while making the space feel like a premium apartment rather than a subterranean afterthought. Designing a beautiful space is the best way to attract tenants who will respect your property—and once you find them, familiarizing yourself with the BC Residential Tenancy Branch guidelines will help you manage the relationship smoothly.
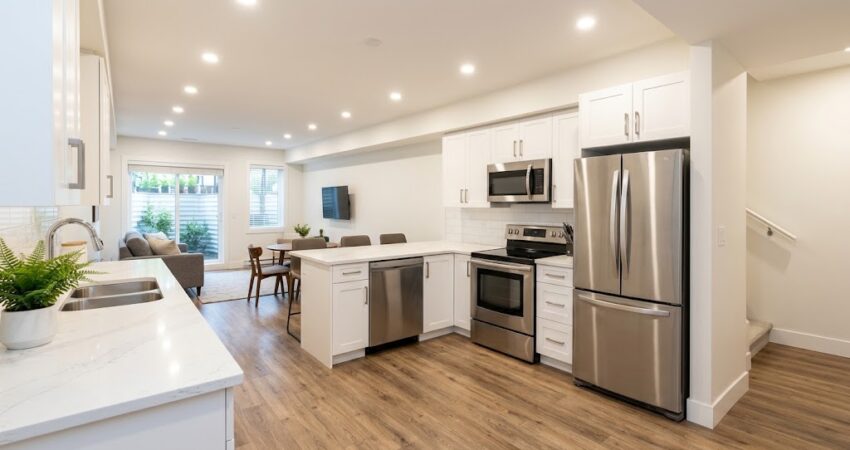
Renters in Kelowna look for modern, fully-equipped cooking spaces. Instead of using cheap builder-grade materials that will need replacing in three years, consider integrating durable quartz countertops, timeless flat-panel cabinetry, and stainless-steel appliances. Borrowing design principles from premium custom kitchens will ensure your suite stays rented year-round. Consider an open-concept or peninsula layout to maximize the visual flow of the space.
A dark, cramped bathroom will quickly deter quality tenants. When planning the bathroom renovation, opt for a bright, easy-to-clean walk-in shower rather than a bulky tub. Add modern vanity storage, excellent moisture-control ventilation, and LED vanity lighting. Pro Tip: If space permits, always include an in-suite stackable washer and dryer—this is a massive selling point that justifies a higher monthly rent.
Basements naturally lack sunlight, so your lighting and flooring choices must compensate. Skip the carpet, which holds odors and stains easily. Instead, install Luxury Vinyl Plank (LVP). It is waterproof, highly scratch-resistant, and perfect for basement environments where concrete slab temperatures fluctuate. Pair this warm flooring with abundant recessed LED lighting to make low ceilings feel significantly higher and brighter.
Executing a legal suite involves coordinating plumbers, electricians, drywallers, and HVAC technicians. When evaluating professional renovation contractors, Kelowna, BC homeowners should prioritize teams that specialize specifically in legal secondary basement development.
A specialized contractor will handle the entire permitting process on your behalf, coordinate the mandatory city framing and plumbing inspections, and ensure your layout properly maximizes the allowable square footage. The city generally caps secondary suites at 90m² or 40% of the habitable floor space, whichever is less. Attempting to manage this level of administrative work and trade scheduling yourself often leads to months of costly delays.
Wondering how different approaches to your basement affect your overall property value? Use this quick reference chart to weigh your options:
| Renovation Strategy | Primary Goal | Required Permits | Long-Term ROI |
| Legal Rental Suite Addition | Steady rental income and massive resale appeal | Full Building, Electrical & Plumbing Permits | Very High |
| Personal Use Basement | Expanding family living space (gyms, theaters) | Basic Building & Trade Permits | High |
| “Illegal” Unpermitted Suite | Quick cash flow without upfront compliance costs | None (High Risk) | Negative (Fines, forced tear-downs, & Insurance Risks) |
Yes. The City of Kelowna generally requires secondary suites to be connected to the municipal sewer system. If your property is still on a septic system, you must obtain specific confirmation from a Registered Onsite Wastewater Practitioner verifying that your existing tank and field can handle the increased load of an extra household.
Yes, but it requires specific upgrades. If you want to use one furnace for heating both the primary dwelling and a secondary suite, a competent designer will be required to demonstrate compliance with the BC Building Code. This usually involves installing specialized duct smoke detectors to automatically shut off the system during a fire emergency. Often, installing a separate electrical baseboard system or a ductless mini-split heat pump for the suite is more cost-effective.
Separating electrical meters ensures tenants pay for their exact usage, but it carries a notable upfront cost from the utility provider. Your contractor can help you decide whether installing a separate meter or simply using an inclusive-rent model (charging slightly higher rent to cover shared utilities) makes more financial sense for your specific property and budget.
Building a legal, highly desirable secondary suite requires an expert understanding of local building codes and premium construction techniques. Do not risk your largest financial asset by cutting corners or hiring unlicensed workers.
Our team manages every single step of the process, from drawing up code-compliant floor plans and handling City of Kelowna permits to securing your final occupancy inspection. Are you ready to turn your unfinished basement into a reliable source of passive income?
Contact Project Home Improvement today to schedule your free consultation!